Open Kitchen Design: The Complete Guide to Creating a Stylish and Functional Modern Kitchen
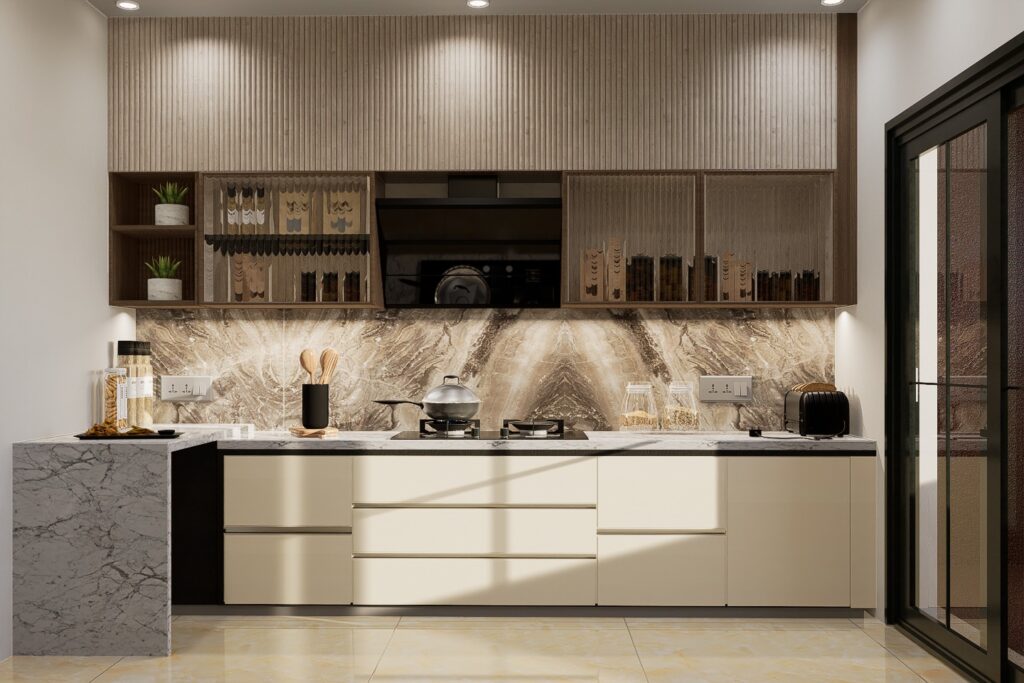
The kitchen is a focal point when designing a modern home. In the last several years, open kitchen designs have gained traction, as homeowners are opting for connected, cohesive, spacious, and pleasing designs over segregated cooking spaces. Open kitchen Design have evolved beyond trends, and represent lifestyles, as cooking, eating, socializing, and spending time with family can all happen in the same space. Whether you have an apartment, house, or a villa, open kitchen design can help transform and optimize the space and function of the home. People want functional and visually pleasing kitchens in their homes now. Furthermore, they want a kitchen that utilizes the space to its fullest potential. Some concepts that are especially important to this idea are open kitchen designs, and l shaped, and small, modular kitchen designs. This guide will help you understand the advantages of open kitchens, design ideas, layouts, and professional interior design tips to help you get the kitchen of your dreams. The Rise in Popularity of Open Kitchen Designs Old designs of kitchens included walls and doors that closed off kitchens from the rest of the house. While cooking offered some level of privacy, it also resulted in the home feeling disconnected. Modern homes prioritize brightness and interactivity. An open kitchen maximizes space and integrates the kitchen, dining room, and living room. This design approach simplifies communication. Parents can monitor their children, family and friends can speak without obstruction, and guests can interact with the host. Kitchens designed this way help distribute daylight, making the space brighter. Without the need for artificial light, reliance on electricity is diminished. Modern open kitchen designs remove walls, giving houses an expansive feel. This design approach is especially beneficial in small spaces, like apartments, because it creates a more visually luxurious and expansive flow. Spacious modern open kitchen interior design with dining area Benefits of Open Kitchen Design Combining the kitchen with the dining and living areas has several benefits. Open kitchen areas have become the most popular kitchen layouts for newer homes. With the elimination of several walls, homeowners can build a more inviting environment. Inviting Atmosphere The elimination of walls gives the illusion of a larger space. This benefit is highly sought after in homes with smaller square footage. Increased Access to Natural Lighting Walls block the flow of light into the different areas of the home. Open designs give access to natural light that can flow through the kitchen and living areas and significantly reduces the need to use light fixtures during the day. Less Separation of Family Members Open kitchens allow for more family member interaction during cooking and other daily activities. Parents can easily supervise their children and kitchen hosts can interact with guests that are not in the kitchen area. Great for Social Gatherings Conversations can continue without interruption between the kitchen and living areas during and after meal preparation. Increased Value An attractively designed open floor plan is a highly sought after feature for contemporary homes and increases the overall value of the property. Space Efficiency Open designs take advantage of space and combine very well with an L-shaped or modular kitchen design, and increases storage capacity and functionality. A contemporary open kitchen interior design is more easily adaptable to those modern lifestyle trends and design preferences. Small Modular Kitchen Designs Make The Most Of Compact Spaces A large home is a privilege that few have. Most urban homes consist of small apartments that have small kitchens. This is the perfect application of a small modular kitchen design. A modular kitchen consists of prefabricated units that can be assembled and modified based on the design and kitchen storage needs. These kitchens are a great use of space because every piece is functional. -Small modular kitchen designs help to create an organized and clean small space by maximizing storage. Built-in appliances, vertical cabinets, and corner units are some other features that can be incorporated into a small modular kitchen to help maximize storage. -For a small kitchen, light colored cabinetry is a great option because they can help create the illusion of a larger space. Having white, beige, cream, or light gray colored cabinetry can help a small kitchen feel brighter and more open. -Another option is using a glass finish or laminates that have a glossy, reflective quality. These types of materials help to bounce light and create a feeling of space. -Combined with an open kitchen design, a small modular kitchen is both functional and attractive. L Shape Modular Kitchen Design: The Most Practical Open Kitchen Design – The L shape modular kitchen design is one of the most popular kitchen layouts. -This design uses two walls and creates an L shape to help create an effective work triangle to place the cook zone, sink, and refrigerator. – One of the best benefits this design offers is flexibility because it works well with small and large spaces, while also allowing room to move. -This design integrates well with open floor plans and has an open side. Homeowners often place breakfast counters or kitchen islands to help divide the kitchen and living space. Storage opportunities are another benefit. The layout allows for upper and lower cabinets, corner cabinets, and pantry storage. Many designers prefer this layout because it offers the best combination of aesthetics, functionality, and storage efficiency. The idea of an open kitchen design in the hall The idea of an open kitchen design in the hall has gained traction in many of the larger urban areas. Here, it is most practical to use every bit of the available space. The kitchen merges with the hall or living room, making a fully integrated space in the open design. In the open kitchen in hall design, instead of individual fully enclosed rooms, the design expresses a structural visual flow that is spacious. Breakfast counters, island units, or decorative partitions are seamless ways to define the kitchen area, while still maintaining a visual connection to the other areas.