Cubix Interiors

Author name: Cubix Interiors

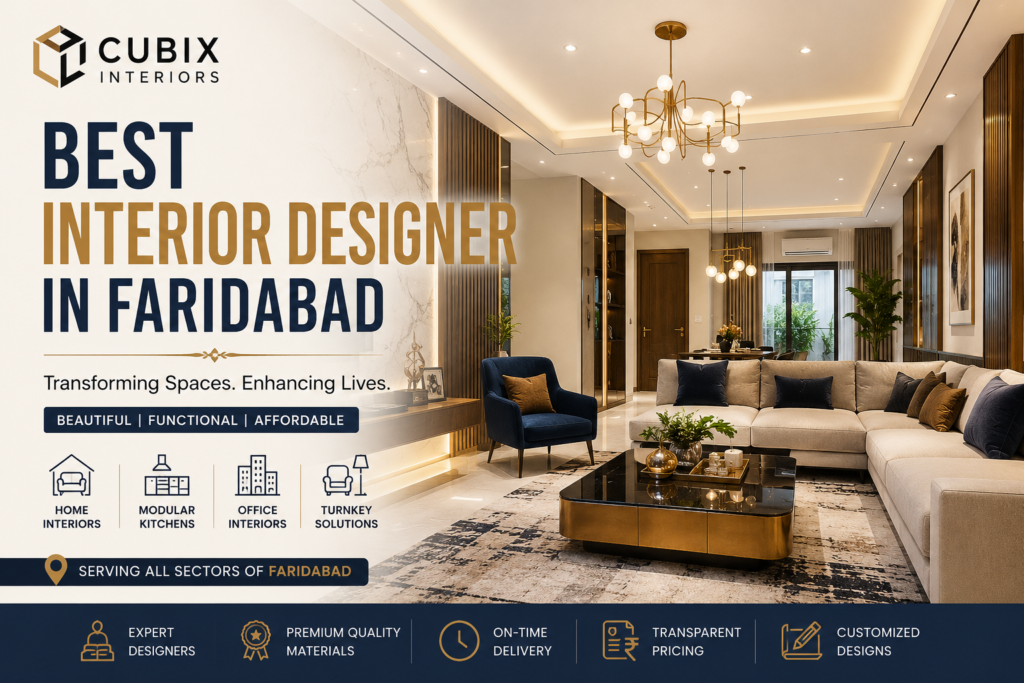
Best Interior Designer in Faridabad
Interior Design Services

Best Interior Designer in Faridabad – Transform Your Dream Space with Expert Interior Design Services

Whether you’re planning to design a new home, renovate an existing apartment, or create a modern office space, choosing the best Interior Designer in Faridabad is one of the most important decisions you’ll make. A thoughtfully designed interior doesn’t just enhance the beauty of your property—it improves functionality, comfort, and your overall lifestyle. Faridabad has rapidly evolved into one of the fastest-growing cities in the Delhi NCR region. With premium residential societies, luxury villas, commercial offices, retail outlets, and modern apartments being developed across the city, the demand for professional interior design has increased significantly. Homeowners and businesses are now looking for creative, practical, and customized design solutions that reflect their personality while maximizing every inch of available space. At Cubix Interiors, we believe every space tells a story. As a trusted Best Interior Design Company in Faridabad, we specialize in designing elegant, functional, and timeless interiors for homes, offices, villas, apartments, retail stores, and commercial spaces. Our experienced designers work closely with clients to understand their lifestyle, preferences, and budget before creating interiors that combine aesthetics with practicality. Whether you’re looking for a best Home Interior Designer Faridabad, an experienced best Office Interior Designer Faridabad, or a professional Luxury Interior Designer Faridabad, our team offers complete turnkey interior solutions—from concept development and 3D visualization to execution and final handover. Why Choosing the best Interior Designer in Faridabad Matters Designing an interior is much more than selecting furniture or choosing wall colours design ideas. A professional interior designer in Faridabad carefully plans every aspect of your space, including layout, lighting, storage, materials, furniture placement, and décor elements to create a cohesive environment that complements your lifestyle. Many homeowners initially believe they can manage interior work independently. However, without proper planning, projects often exceed budgets, face unnecessary delays, or result in inefficient space utilization. Working with an experienced Interior Designer in Faridabad offers several advantages: Personalized design based on your lifestyle Better utilization of available space Professionally selected colour combinations High-quality materials and finishes Functional storage solutions Premium furniture planning Better lighting design Transparent project execution Timely project completion Long-term value for your investment Whether you’re renovating an existing property or furnishing a newly purchased home, partnering with an experienced Interior Design Company in Faridabad ensures every detail is carefully planned and professionally executed. About Cubix Interiors – A Trusted Interior Design Company in Faridabad Cubix Interiors is passionate about creating beautiful spaces that improve everyday living. Over the years, we have helped homeowners and businesses transform ordinary spaces into stylish, functional, and comfortable environments. Our design philosophy combines creativity, practicality, innovation, and craftsmanship. Every project is customized according to the client’s vision instead of relying on standard templates. As one of the leading providers of Interior Decoration Services Faridabad, we offer complete design-to-execution solutions under one roof. Our team consists of experienced designers, project managers, skilled craftsmen, and installation specialists who work together to deliver exceptional results. From contemporary apartments to luxury villas and commercial workspaces, our goal is always the same—to create interiors that perfectly balance beauty and functionality. Our services include: Residential Interior Design in Faridabad Commercial Interior Design in Faridabad Modular Kitchen Design in Faridabad Living Room Design in Faridabad Bedroom Design in Faridabad Dining Area Design in Faridabad False Ceiling Design in Faridabad Lighting Design in Faridabad Wardrobe Design in Faridabad TV Unit Design in Faridabad Space Planning in Faridabad Furniture Design in Faridabad Turnkey Interior Solutions in Faridabad Every project receives the same level of dedication, whether it’s a compact apartment or a premium luxury residence. Complete Interior Design Services in Faridabad Every client has unique requirements, which is why we provide customized interior solutions instead of one-size-fits-all packages. Let’s explore our specialized services. Home Interior Designer Faridabad Your home should be a reflection of your personality and lifestyle. As an experienced Home Interior Designer Faridabad, we create spaces that are warm, elegant, practical, and designed for everyday living. Whether you’re moving into a newly constructed home or renovating an existing one, our design team carefully plans each room to maximize comfort and functionality. Our home interior services include: Living Room Design in Faridabad Bedroom Design in Faridabad Dining Area Design in Faridabad Modular Kitchen in Faridabad Kids’ Room Design in Faridabad Study Room in Faridabad Guest Room in Faridabad Balcony Design in Faridabad Lighting Design in Faridabad Storage Planning in Faridabad False Ceiling in Faridabad Wall Paneling in Faridabad Custom Furniture in Faridabad Every element is selected to maintain harmony throughout the house while ensuring each room serves its intended purpose efficiently. Residential Interior Designer Faridabad Every family has different lifestyle requirements. A growing family may require additional storage, while working professionals often prefer modern minimalist interiors. As a trusted Residential Interior Designer Faridabad, we design interiors that suit your daily routine while enhancing comfort and visual appeal. Our residential interior projects focus on: Functional layouts in Faridabad Natural lighting in Faridabad Smart storage solutions in Faridabad Durable materials in Faridabad Family-friendly furniture in Faridabad Easy maintenance in Faridabad Premium finishes in Faridabad Customized décor in Faridabad We believe residential interiors should not only look beautiful on the day they’re completed but should continue serving your family’s needs for years to come. Flat Interior Designer Faridabad Modern apartments often come with limited space, making intelligent planning essential. As an experienced Flat Interior Designer Faridabad, we specialize in transforming compact apartments into spacious, organized, and luxurious living environments. Our apartment interior solutions include: Space-saving furniture in Faridabad Hidden storage in Faridabad Foldable furniture in Faridabad Open layouts in Faridabad Customized wardrobes in Faridabad Modular kitchens in Faridabad Decorative wall panels in Faridabad Smart lighting in Faridabad Multi-functional furniture in Faridabad Whether it’s a 2 BHK or a spacious 4 BHK apartment, our designers ensure every square foot is utilized effectively without compromising aesthetics. Villa Interior Designer Faridabad Luxury villas in Faridabad deserve interiors that reflect sophistication, elegance, and timeless design. As a premium Villa Interior Designer Faridabad, we create luxurious living environments tailored to

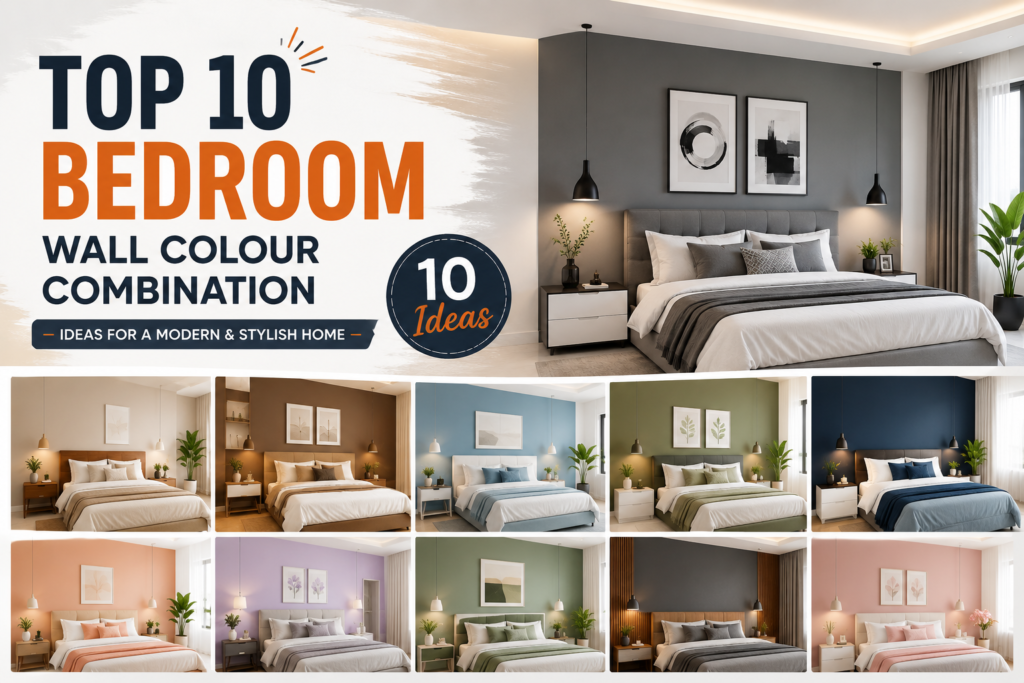
Top 10 Bedroom Wall Colour Combination Ideas
Bedroom Interiors

Top 10 Bedroom Wall Colour Combination Ideas for a Modern & Stylish Home (2026 Guide)

Your bedroom is more than just a place to sleep—it’s your personal retreat where you relax after a long day, recharge your mind, and spend peaceful moments. Choosing the right bedroom wall colour combination can completely transform the mood and appearance of your room. The right colours not only enhance the beauty of your interiors but also influence your emotions, comfort, and sleep quality. Whether you’re designing a new home or planning to renovate your existing bedroom, selecting the perfect room colour combination is one of the most important decisions. From modern neutral shades to bold contemporary colours, there are endless possibilities that suit different personalities and home styles. In this guide, we’ll explore the top 10 bedroom colors, modern design trends, expert tips, and the best colour combination for bedroom spaces. You’ll also learn how to choose colours based on room size, lighting, and personal preferences. Why Choosing the Right Bedroom Colour Combination Matters Many homeowners focus only on furniture and décor while ignoring wall colours. However, your wall paint creates the foundation of your bedroom’s overall appearance. A carefully selected bed room colour combination offers several benefits: Creates a Relaxing Environment Soft and balanced colours help reduce stress and create a calm atmosphere. Shades like pastel blue, beige, sage green, and white are known for their soothing effect. Improves Room Appearance The right bedroom room colour combination makes even a simple bedroom look elegant and luxurious. Colour combinations create depth, warmth, and visual balance. Affects Mood and Sleep Scientific studies show that colours influence emotions. Cool colours encourage relaxation, while overly bright colours may stimulate the brain and make sleeping difficult. Increases Home Value Modern interiors with stylish bedroom colour combination choices often attract buyers and increase the perceived value of a property. Things to Consider Before Choosing Bedroom Wall Colours Before selecting your favourite paint shade, consider these important factors. 1. Room Size Small bedrooms usually look larger with lighter shades such as white, cream, sky blue, or pastel grey. Dark colours may make compact spaces appear even smaller. 2. Natural Lighting If your bedroom receives plenty of sunlight, darker shades can look elegant. Rooms with limited natural light benefit from brighter colours that reflect more light. 3. Furniture Colour Your furniture should complement your wall colour. Wooden furniture pairs beautifully with beige, cream, olive green, and charcoal grey walls. 4. Interior Style Modern interiors usually feature neutral shades, while traditional homes often include warm earthy colours. 5. Personal Preference Ultimately, your bedroom should reflect your personality. Choose colours that make you feel comfortable and relaxed. Top 10 Bedroom Wall Colour Combination Ideas Below are some of the most popular and stylish bedroom wall colour combination ideas that work well for Indian homes as well as modern apartments. 1. White and Grey White and grey remain one of the most popular choices for homeowners looking for a timeless and elegant appearance. This modern bedroom colour combination creates a clean, spacious, and sophisticated look without making the room feel overwhelming. Why It Works Makes the room appear bigger Perfect for modern interiors Matches almost every furniture style Suitable for apartments and villas You can paint three walls white and use grey as an accent wall behind the bed. Add wooden furniture and warm lighting to create a luxurious hotel-like atmosphere. Best For: Modern homes, minimal interiors, luxury bedrooms. 2. Beige and Brown If you prefer warm and cozy interiors, beige and brown are excellent choices. This best colour combination for bedroom creates a welcoming environment while maintaining a premium appearance. Beige walls paired with dark wooden furniture produce a timeless design that never goes out of style. Benefits Warm and comfortable atmosphere Excellent for traditional Indian homes Complements wooden flooring Easy to decorate Add white curtains and indoor plants to enhance the overall aesthetic. 3. Sky Blue and White Blue is widely associated with peace and relaxation. A bedroom wall colour combination of sky blue and white creates a fresh and airy feel, making it ideal for both adults and children. Advantages Encourages better sleep Makes the room feel brighter Suitable for all room sizes Timeless appearance This colour scheme works especially well in bedrooms with large windows and plenty of natural sunlight. 4. Olive Green and Cream Nature-inspired colours have become increasingly popular in recent years. Olive green combined with cream creates a sophisticated yet calming atmosphere. This room colour combination adds warmth without making the room appear dark. Why Choose It? Inspired by natural landscapes Creates a peaceful environment Matches wooden décor beautifully Trending in modern interior design Add indoor plants, linen curtains, and warm LED lighting for a luxurious finish. 5. Navy Blue and White For homeowners who love bold interiors, navy blue is one of the latest bedroom colours gaining popularity. When balanced with white walls, it creates a dramatic yet elegant appearance. Benefits Luxurious look Ideal for accent walls Suitable for large bedrooms Works well with gold décor accessories Avoid painting all four walls navy blue, as it may make the room feel smaller. Instead, use navy blue as a feature wall behind the bed while keeping the remaining walls white. 6. Peach and Ivory If you’re looking for a soft, elegant, and welcoming bedroom wall colour combination, peach and ivory deserve a place on your shortlist. This subtle bed room colour combination creates a warm atmosphere that instantly makes the room feel comfortable and inviting. It is particularly suitable for homeowners who want a peaceful bedroom without using overly bright or dark colours. Peach adds a gentle touch of warmth, while ivory keeps the room looking bright and spacious. Together, they create one of the best colour combinations for bedroom interiors, especially in Indian homes where natural lighting plays an important role. This room colour combination pairs beautifully with white furniture, wooden flooring, beige curtains, and soft lighting. Adding gold decorative accents or indoor plants further enhances the overall appearance. Why Choose Peach and Ivory? Creates a soft and luxurious atmosphere

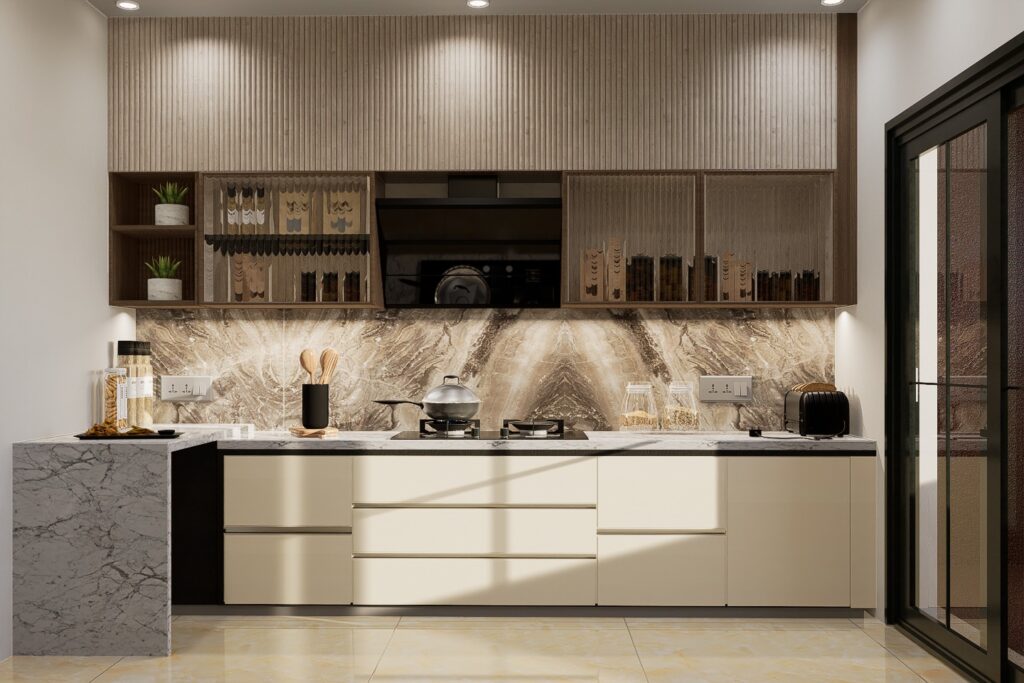
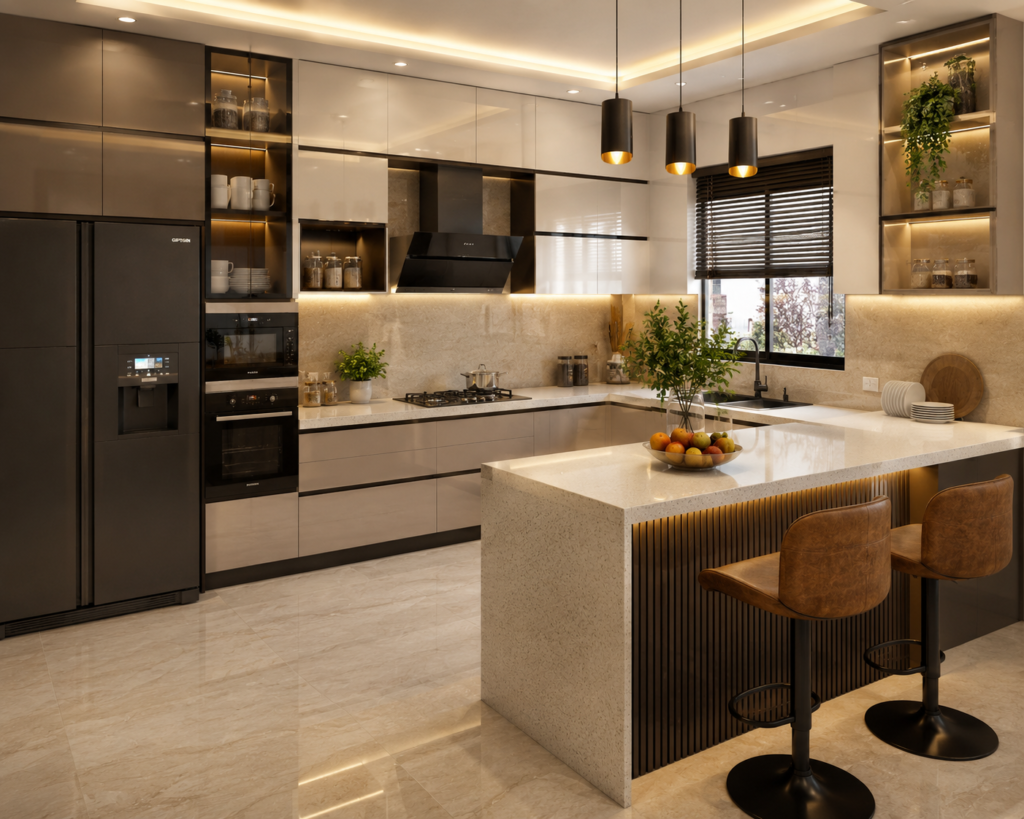
An open kitchen design with excellent lighting and modular storage
Kitchen Interiors

Open Kitchen Design: The Complete Guide to Creating a Stylish and Functional Modern Kitchen

The kitchen is a focal point when designing a modern home. In the last several years, open kitchen designs have gained traction, as homeowners are opting for connected, cohesive, spacious, and pleasing designs over segregated cooking spaces. Open kitchen Design have evolved beyond trends, and represent lifestyles, as cooking, eating, socializing, and spending time with family can all happen in the same space. Whether you have an apartment, house, or a villa, open kitchen design can help transform and optimize the space and function of the home. People want functional and visually pleasing kitchens in their homes now. Furthermore, they want a kitchen that utilizes the space to its fullest potential. Some concepts that are especially important to this idea are open kitchen designs, and l shaped, and small, modular kitchen designs. This guide will help you understand the advantages of open kitchens, design ideas, layouts, and professional interior design tips to help you get the kitchen of your dreams. The Rise in Popularity of Open Kitchen Designs Old designs of kitchens included walls and doors that closed off kitchens from the rest of the house. While cooking offered some level of privacy, it also resulted in the home feeling disconnected. Modern homes prioritize brightness and interactivity. An open kitchen maximizes space and integrates the kitchen, dining room, and living room. This design approach simplifies communication. Parents can monitor their children, family and friends can speak without obstruction, and guests can interact with the host. Kitchens designed this way help distribute daylight, making the space brighter. Without the need for artificial light, reliance on electricity is diminished. Modern open kitchen designs remove walls, giving houses an expansive feel. This design approach is especially beneficial in small spaces, like apartments, because it creates a more visually luxurious and expansive flow. Spacious modern open kitchen interior design with dining area Benefits of Open Kitchen Design Combining the kitchen with the dining and living areas has several benefits. Open kitchen areas have become the most popular kitchen layouts for newer homes. With the elimination of several walls, homeowners can build a more inviting environment. Inviting Atmosphere The elimination of walls gives the illusion of a larger space. This benefit is highly sought after in homes with smaller square footage. Increased Access to Natural Lighting Walls block the flow of light into the different areas of the home. Open designs give access to natural light that can flow through the kitchen and living areas and significantly reduces the need to use light fixtures during the day. Less Separation of Family Members Open kitchens allow for more family member interaction during cooking and other daily activities. Parents can easily supervise their children and kitchen hosts can interact with guests that are not in the kitchen area. Great for Social Gatherings Conversations can continue without interruption between the kitchen and living areas during and after meal preparation. Increased Value An attractively designed open floor plan is a highly sought after feature for contemporary homes and increases the overall value of the property. Space Efficiency Open designs take advantage of space and combine very well with an L-shaped or modular kitchen design, and increases storage capacity and functionality. A contemporary open kitchen interior design is more easily adaptable to those modern lifestyle trends and design preferences. Small Modular Kitchen Designs Make The Most Of Compact Spaces A large home is a privilege that few have. Most urban homes consist of small apartments that have small kitchens. This is the perfect application of a small modular kitchen design. A modular kitchen consists of prefabricated units that can be assembled and modified based on the design and kitchen storage needs. These kitchens are a great use of space because every piece is functional. -Small modular kitchen designs help to create an organized and clean small space by maximizing storage. Built-in appliances, vertical cabinets, and corner units are some other features that can be incorporated into a small modular kitchen to help maximize storage. -For a small kitchen, light colored cabinetry is a great option because they can help create the illusion of a larger space. Having white, beige, cream, or light gray colored cabinetry can help a small kitchen feel brighter and more open. -Another option is using a glass finish or laminates that have a glossy, reflective quality. These types of materials help to bounce light and create a feeling of space. -Combined with an open kitchen design, a small modular kitchen is both functional and attractive. L Shape Modular Kitchen Design: The Most Practical Open Kitchen Design – The L shape modular kitchen design is one of the most popular kitchen layouts. -This design uses two walls and creates an L shape to help create an effective work triangle to place the cook zone, sink, and refrigerator. – One of the best benefits this design offers is flexibility because it works well with small and large spaces, while also allowing room to move. -This design integrates well with open floor plans and has an open side. Homeowners often place breakfast counters or kitchen islands to help divide the kitchen and living space. Storage opportunities are another benefit. The layout allows for upper and lower cabinets, corner cabinets, and pantry storage. Many designers prefer this layout because it offers the best combination of aesthetics, functionality, and storage efficiency. The idea of an open kitchen design in the hall The idea of an open kitchen design in the hall has gained traction in many of the larger urban areas. Here, it is most practical to use every bit of the available space. The kitchen merges with the hall or living room, making a fully integrated space in the open design. In the open kitchen in hall design, instead of individual fully enclosed rooms, the design expresses a structural visual flow that is spacious. Breakfast counters, island units, or decorative partitions are seamless ways to define the kitchen area, while still maintaining a visual connection to the other areas.

Scroll to Top